
{"pluginID":"1","url":"colorado-springs-homes-for-rent"}
6104 Hayfield Pl
Colorado Springs, CO 80925
Full Gallery
Property Details
$2,850.00
USD / Month
4 Beds
Beds
4
Baths
2963
sqft
•
For Rent
Building Type:
Single Family
Deposit:
$2,850.00
Pets:
Yes
Date Available:
Immediately
Pet Type:
Dogs
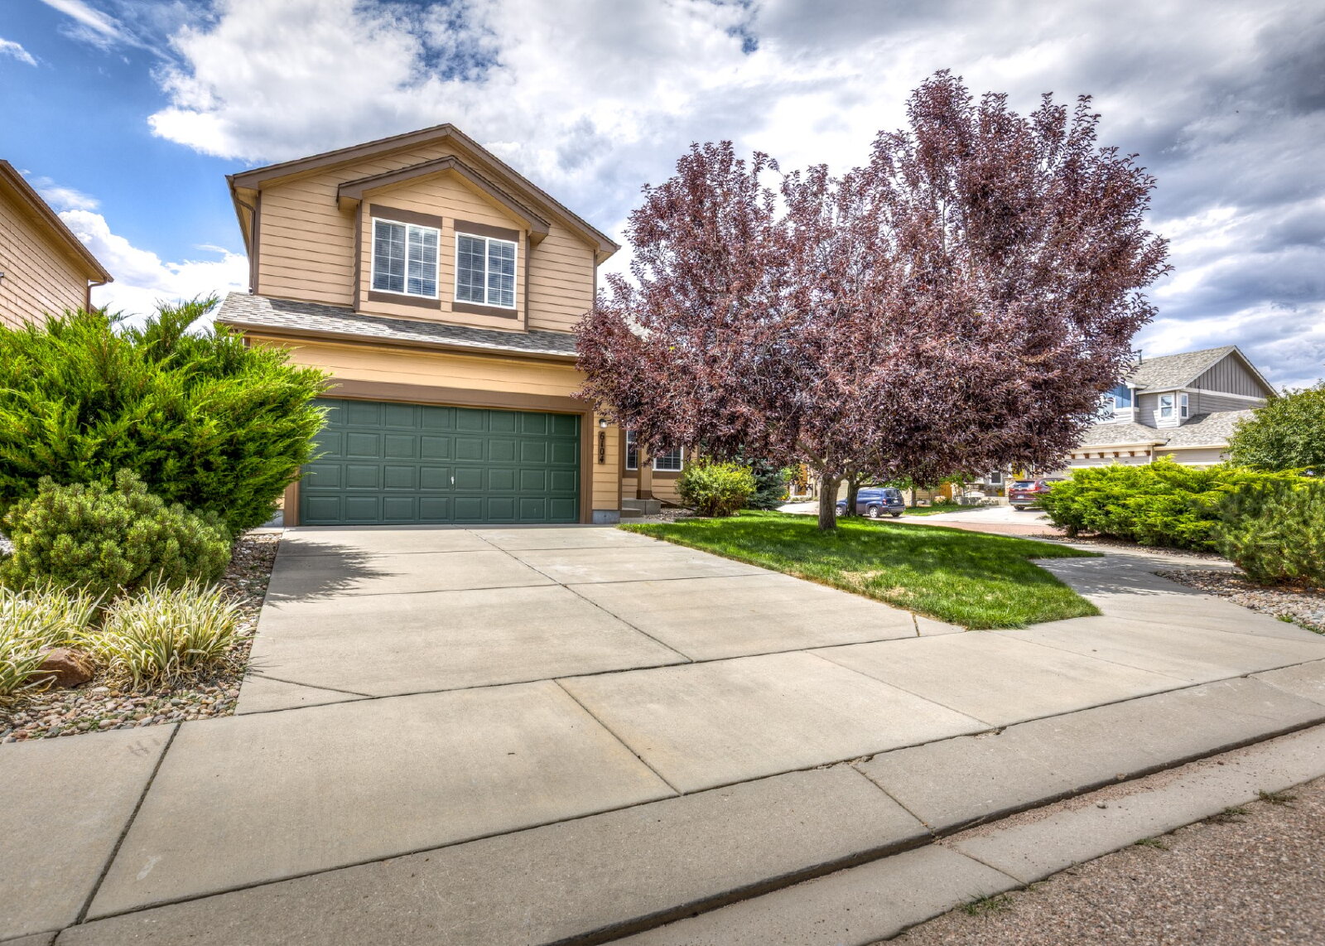
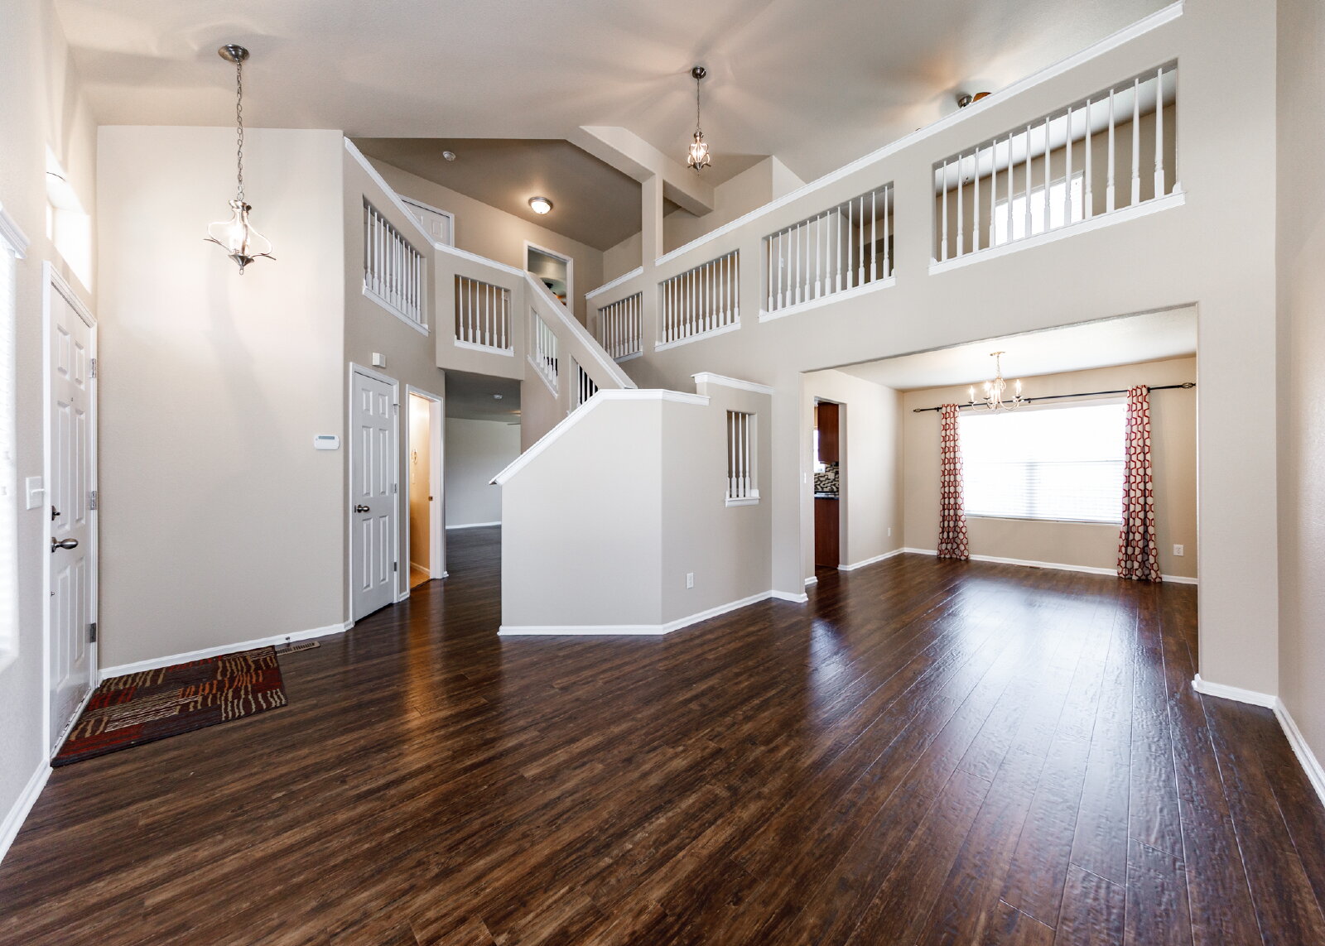
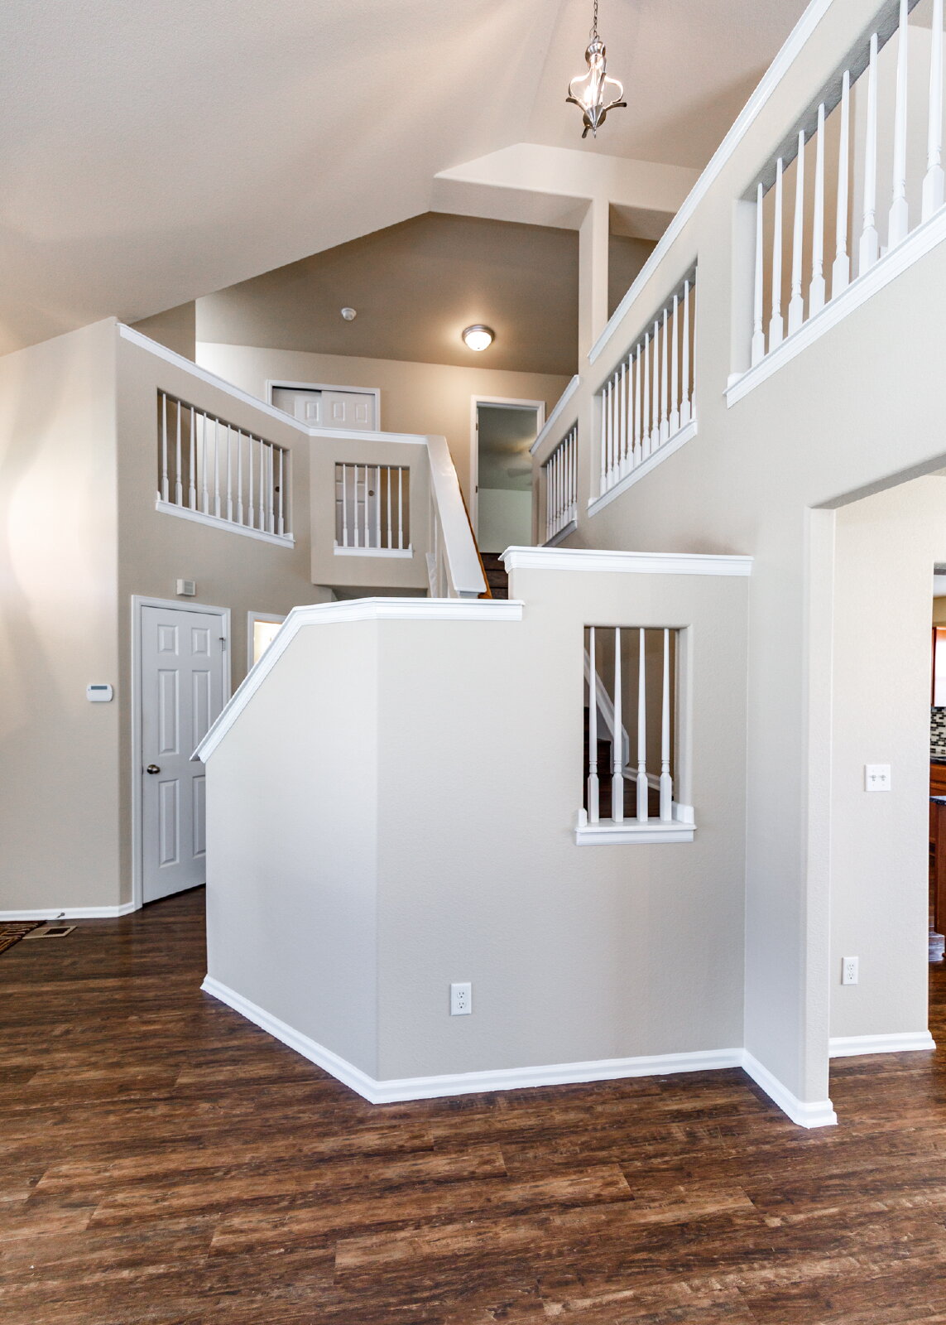
Beautiful open floor plan, located in the desirable Lorson Ranch Community, 4 Bedroom 2 Story home with finished basement and lots of room for separation and quiet time.
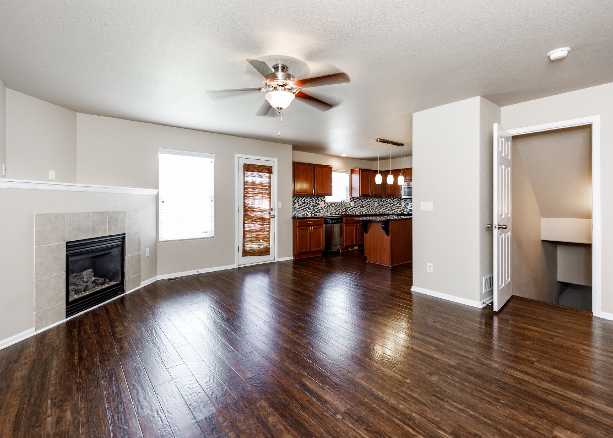
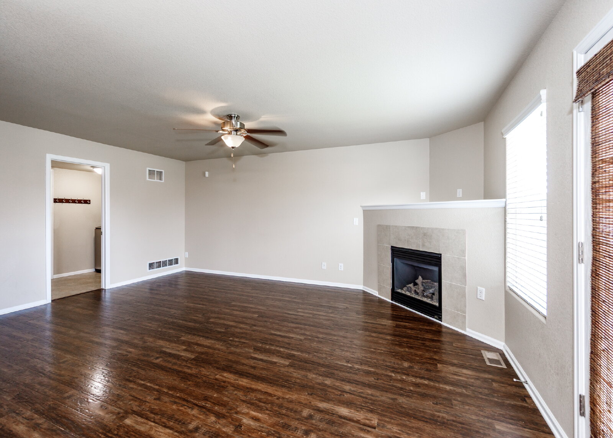
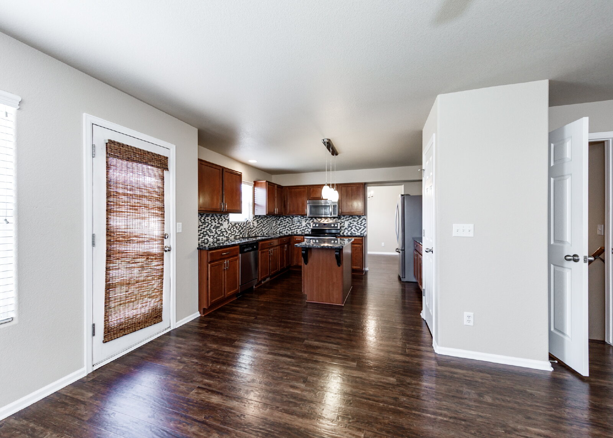
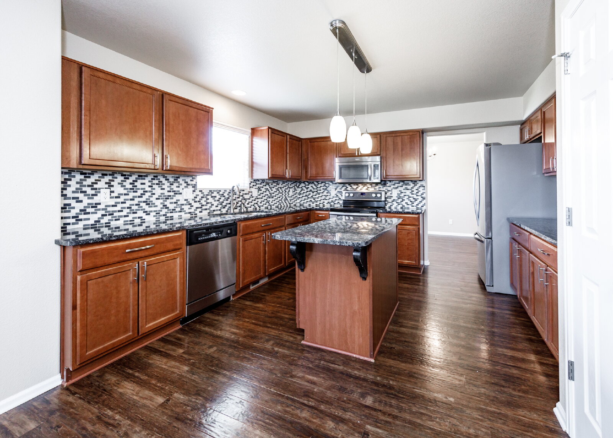
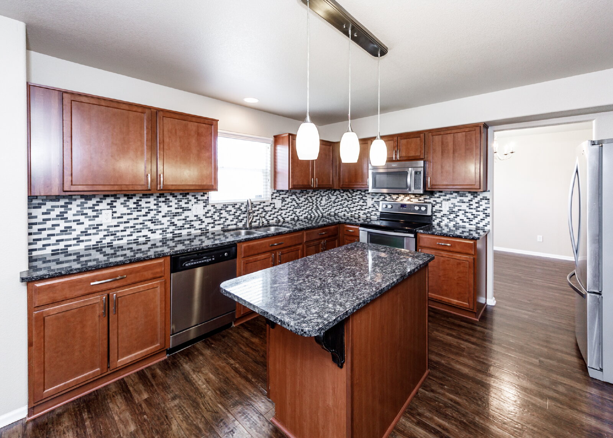
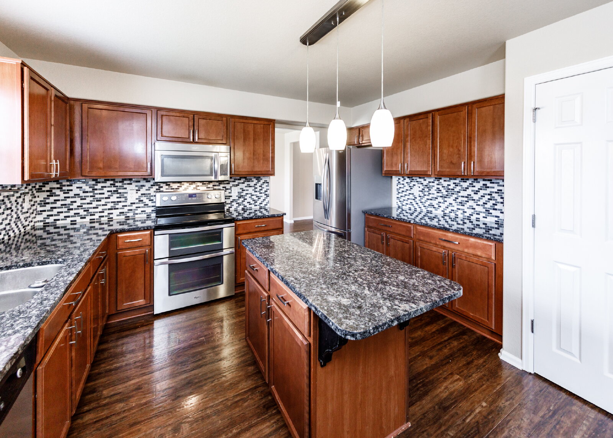
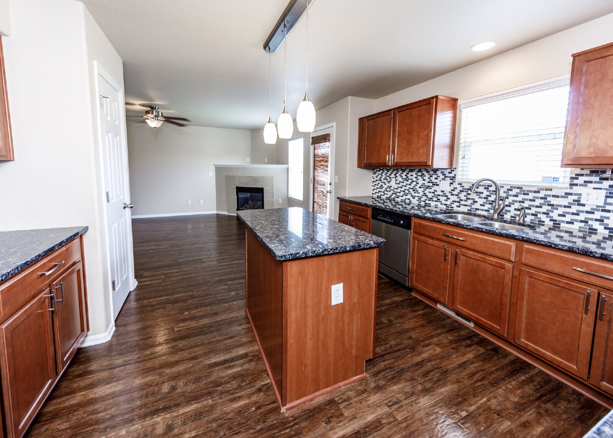
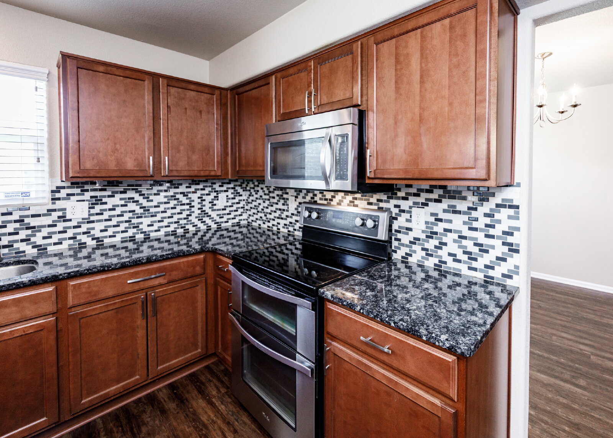
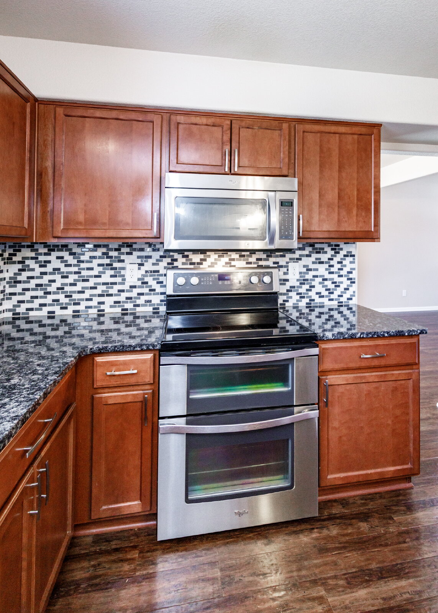
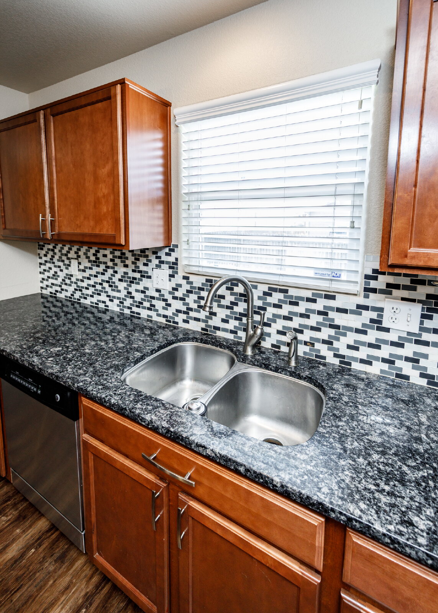
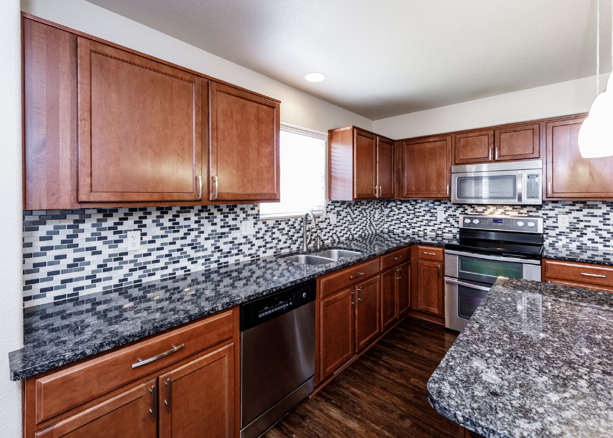
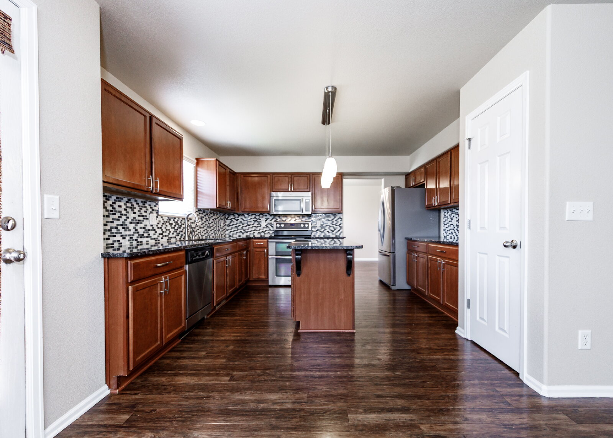
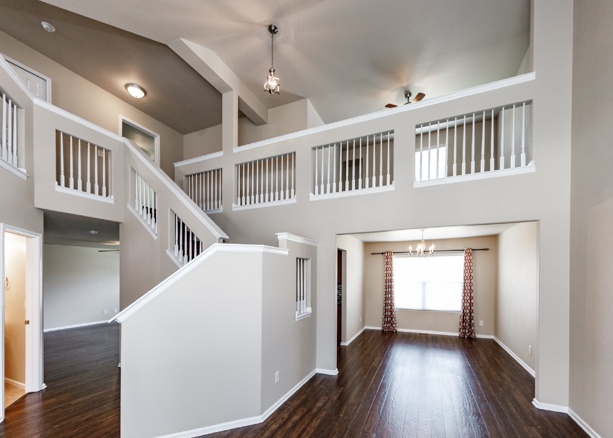
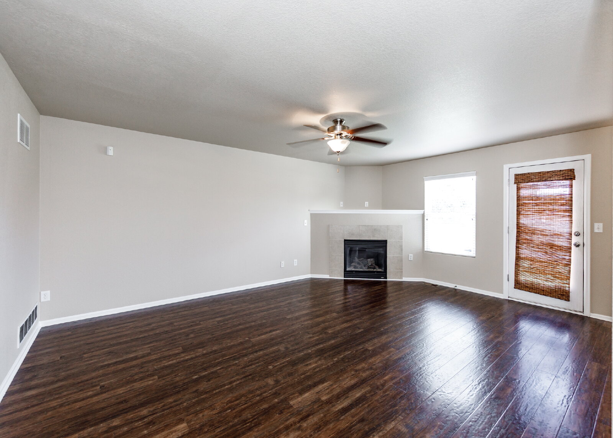
Welcome home to this spacious and beautifully appointed rental offering room for everyone! The open-concept main level is designed for comfortable living and entertaining, featuring a well-equipped galley kitchen with abundant cabinet space, granite countertops, stainless steel appliances, and a double oven. Enjoy meals in the formal dining room, relax by the cozy gas fireplace in the living room, or unwind in the inviting sitting room.
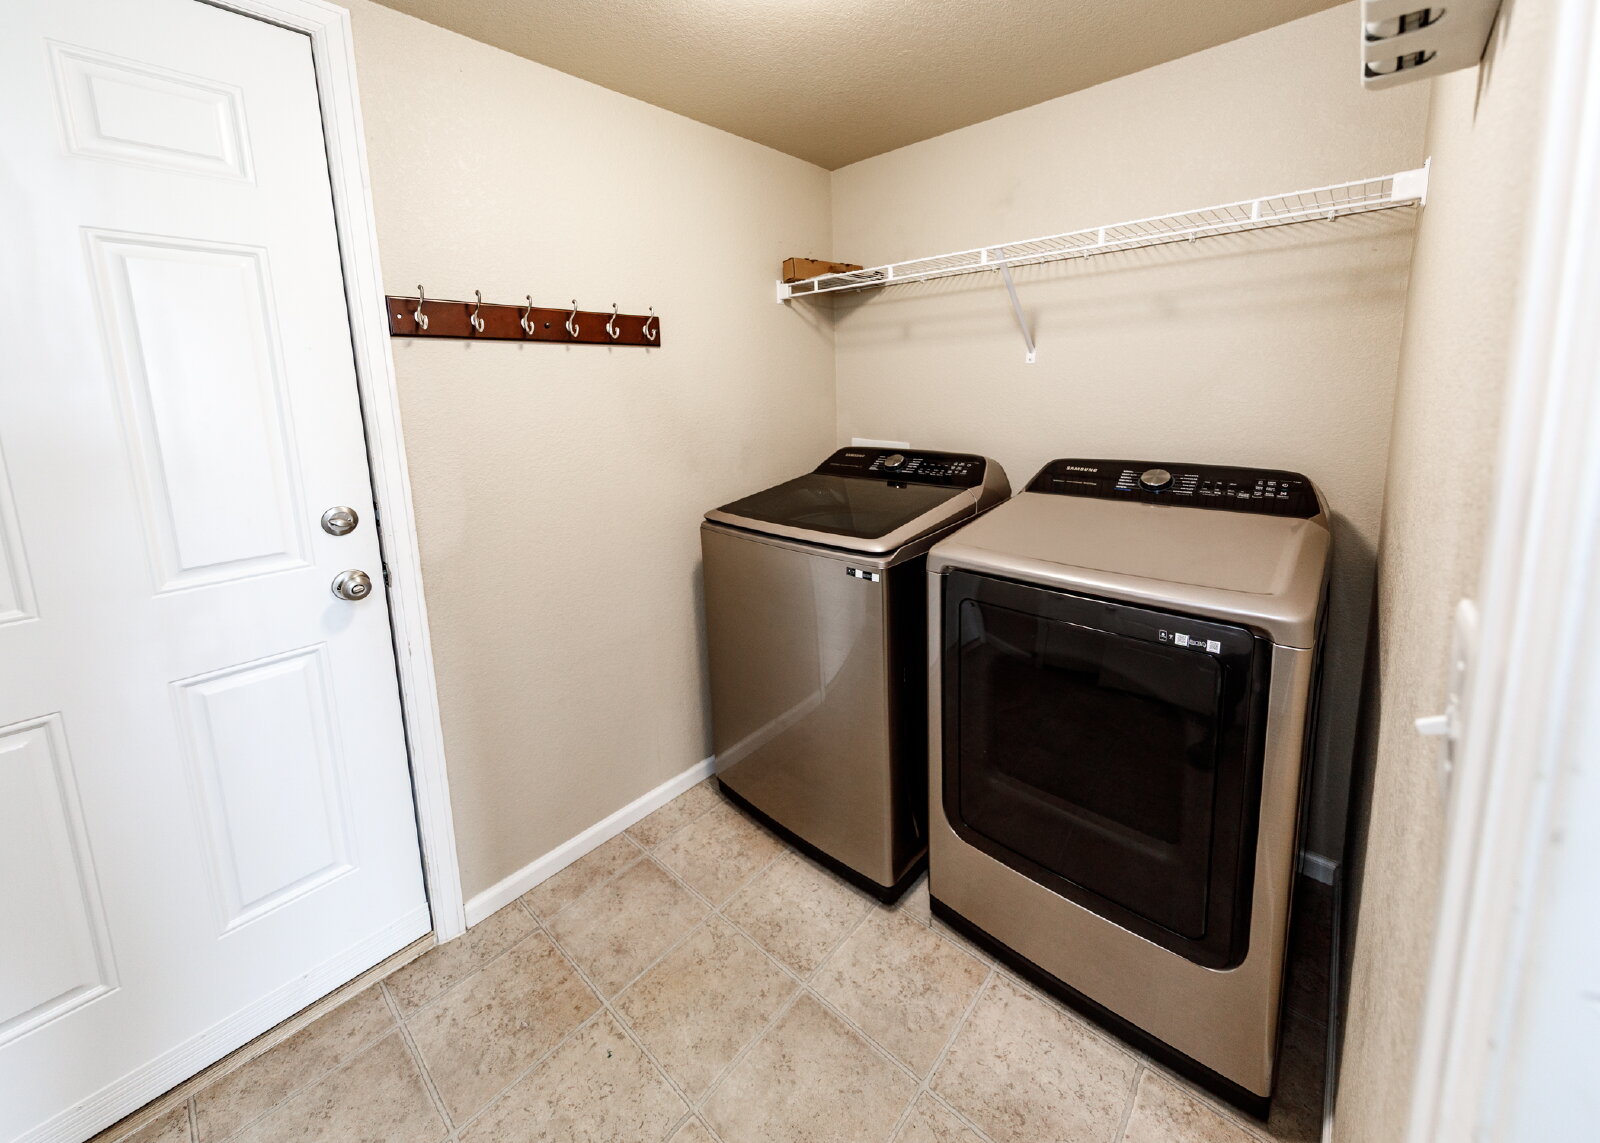
Convenience continues on the main level with a powder room and a laundry room complete with a washer and dryer.
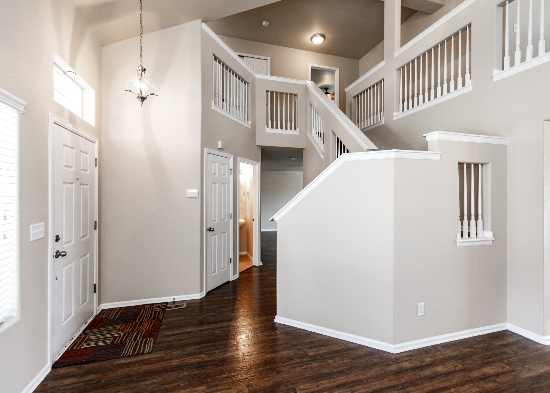
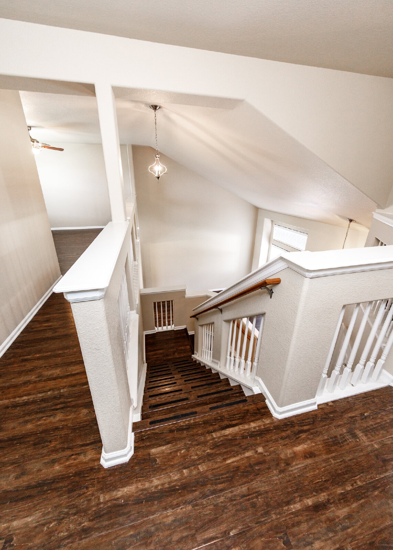
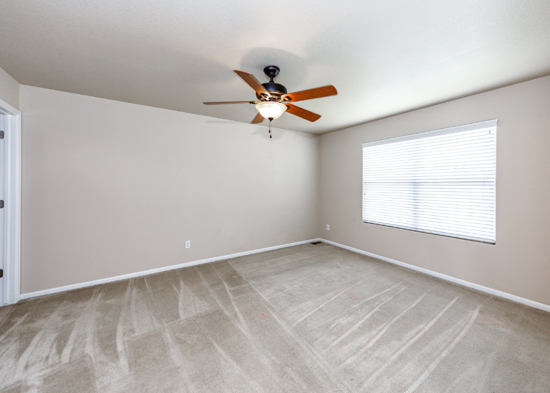
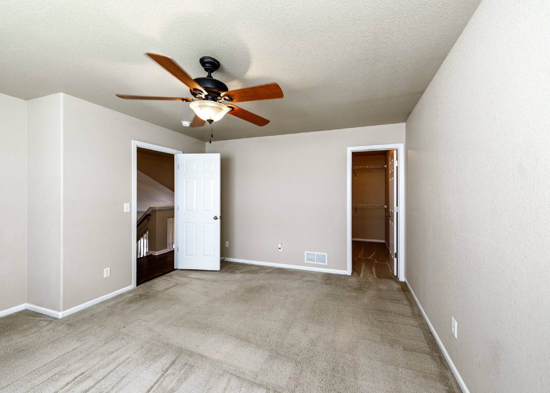
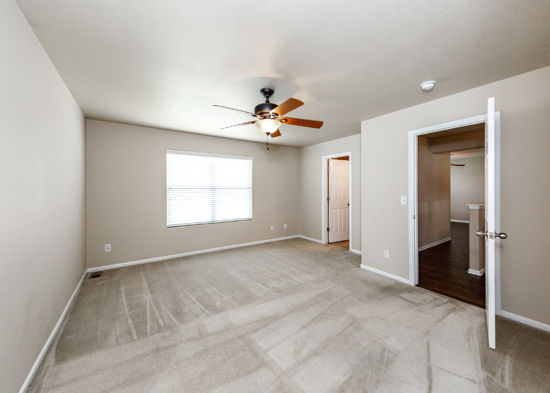
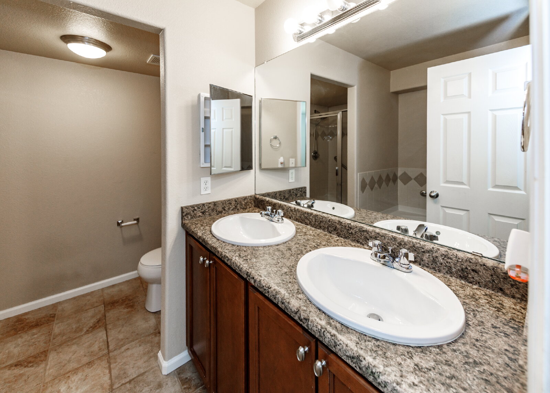
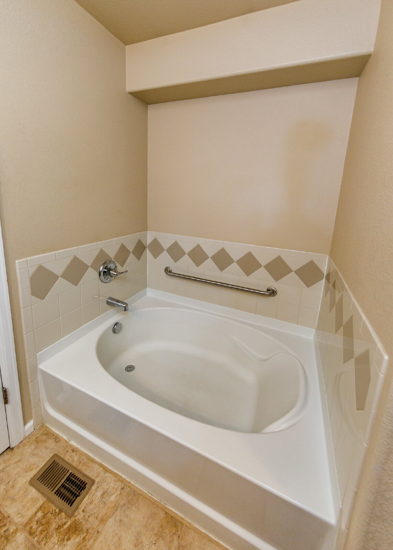
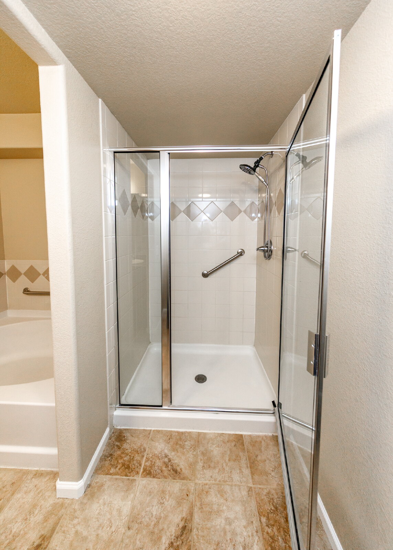
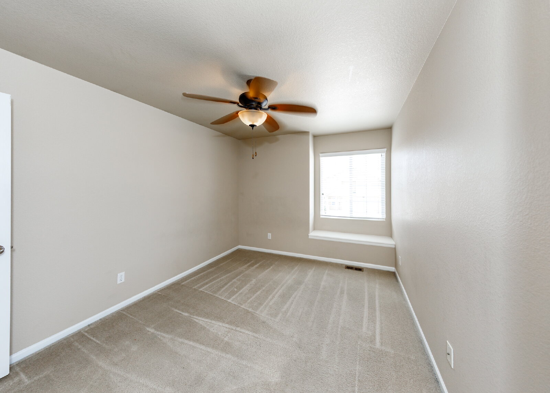
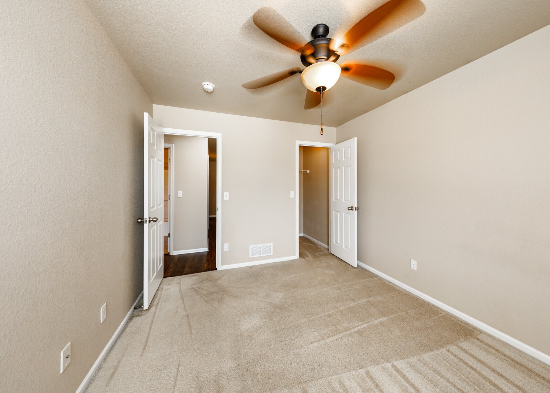
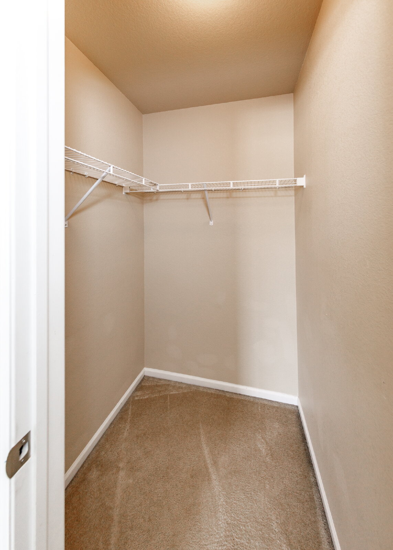
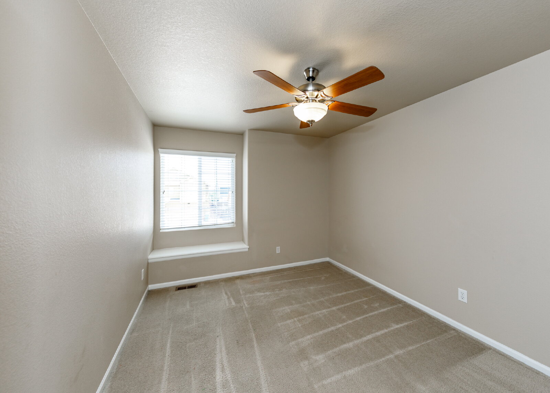
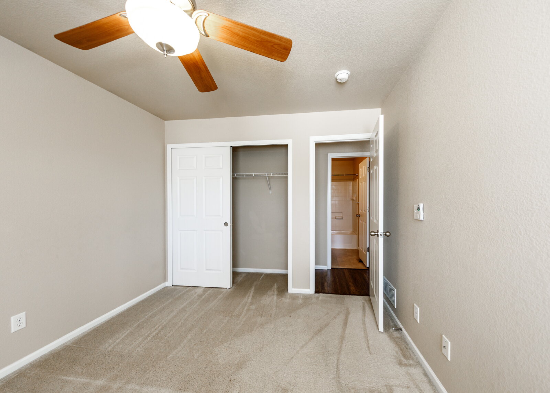
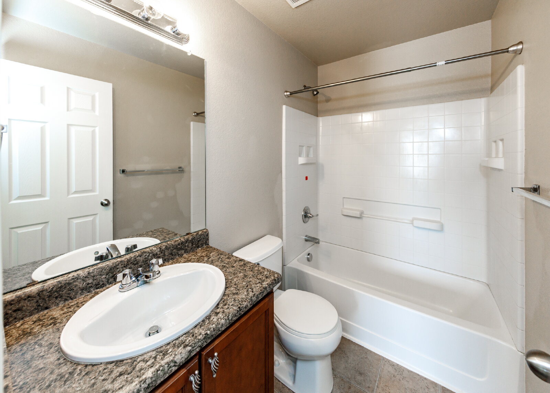
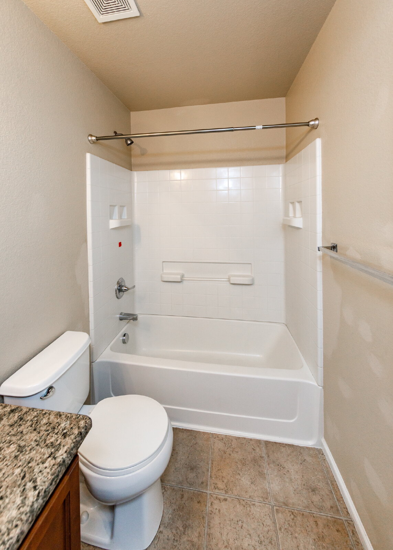
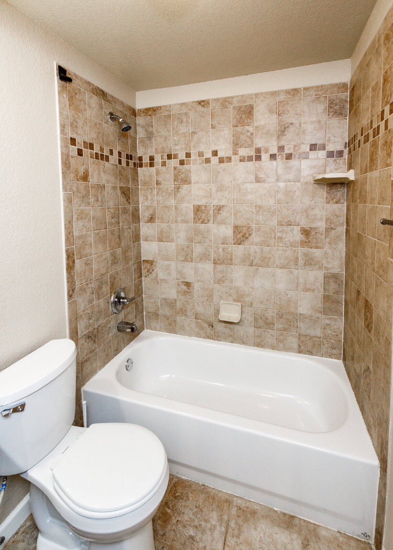
Upstairs, you'll find a generous primary suite featuring a large walk-in closet and a private five-piece en-suite bath with a double vanity, soaking tub, and separate shower. The additional bedrooms are all generously sized with spacious closets and are conveniently located near a full bathroom. A large loft overlooking the main living area provides the perfect space for a home office, playroom, or additional living space.
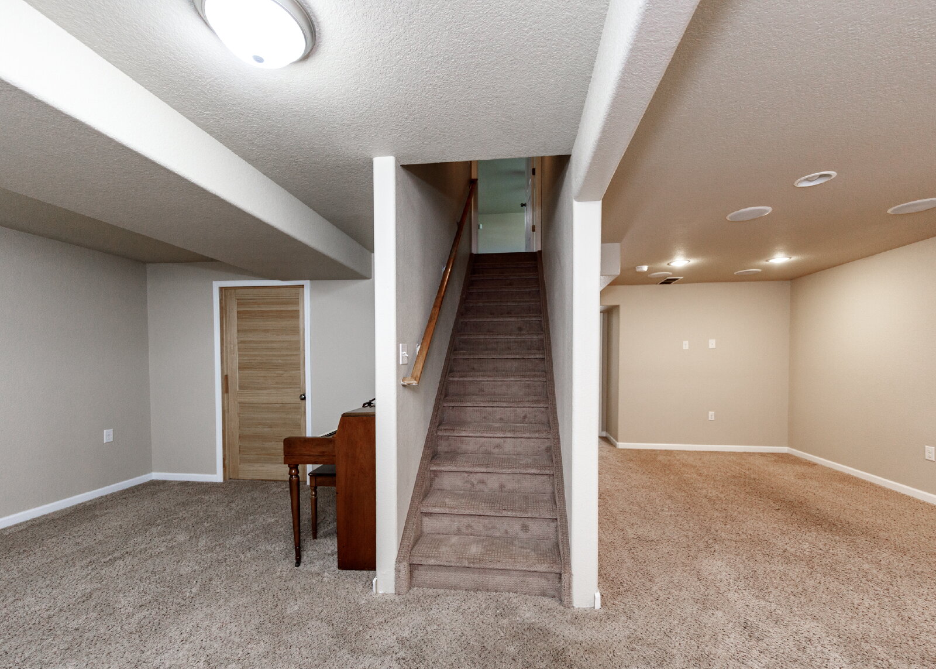
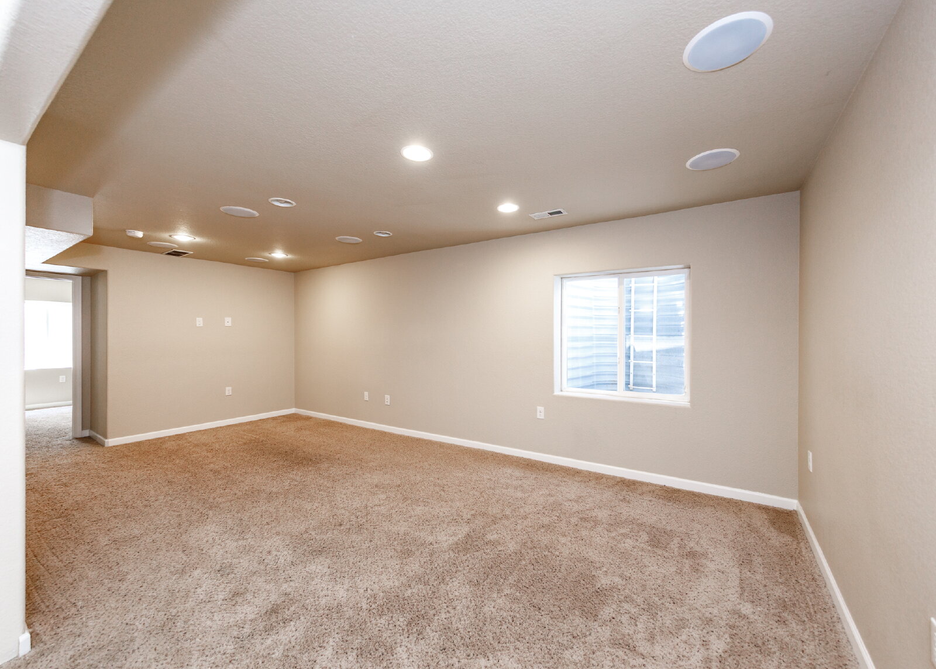
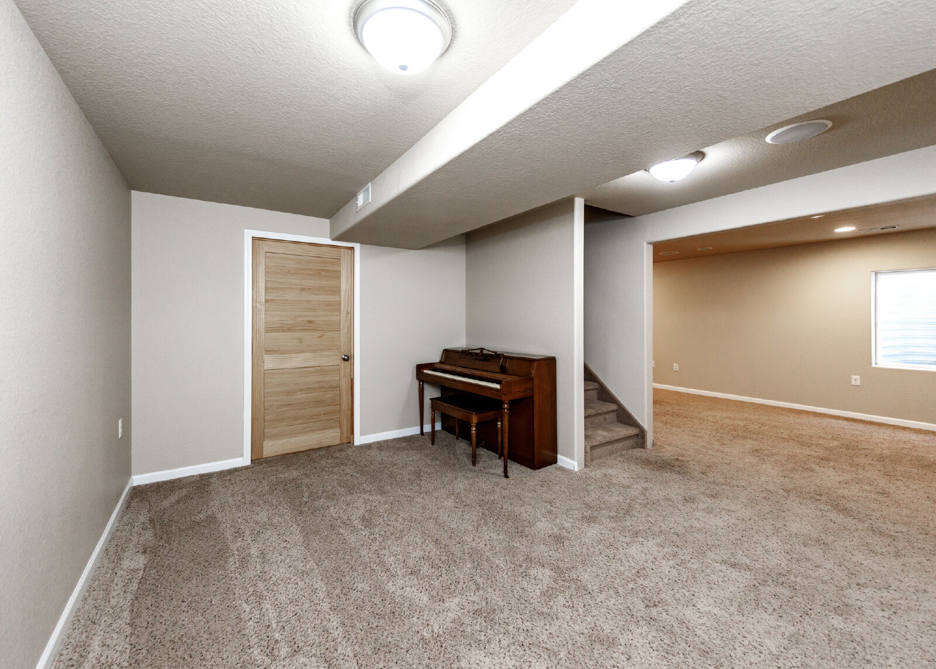
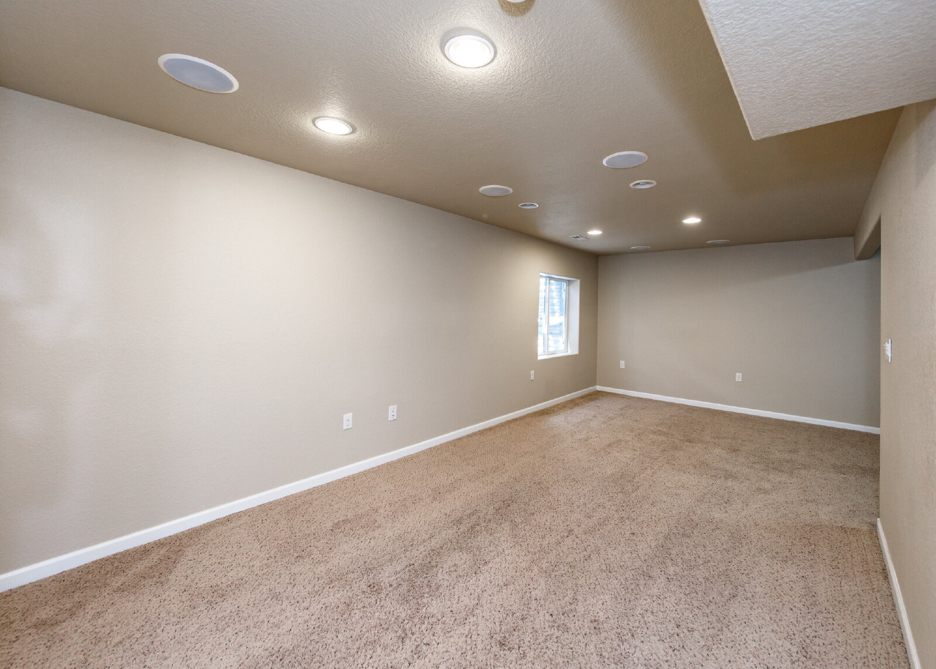
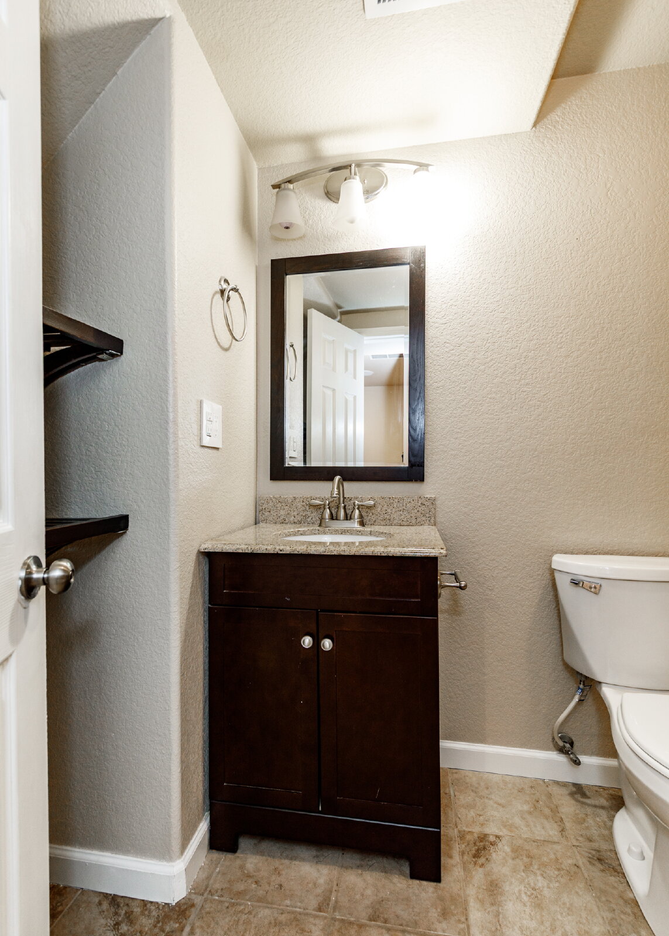
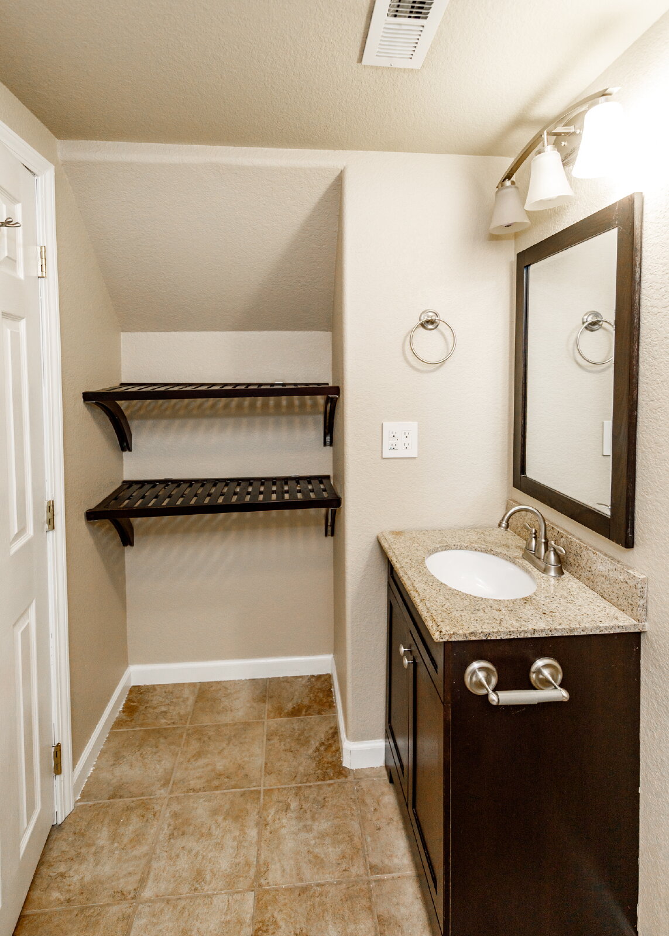
The finished basement offers exceptional flexibility with a private living area, an oversized bedroom with a walk-in closet, and a full bathroom—making it an ideal setup for guests, multi-generational living, or added privacy.
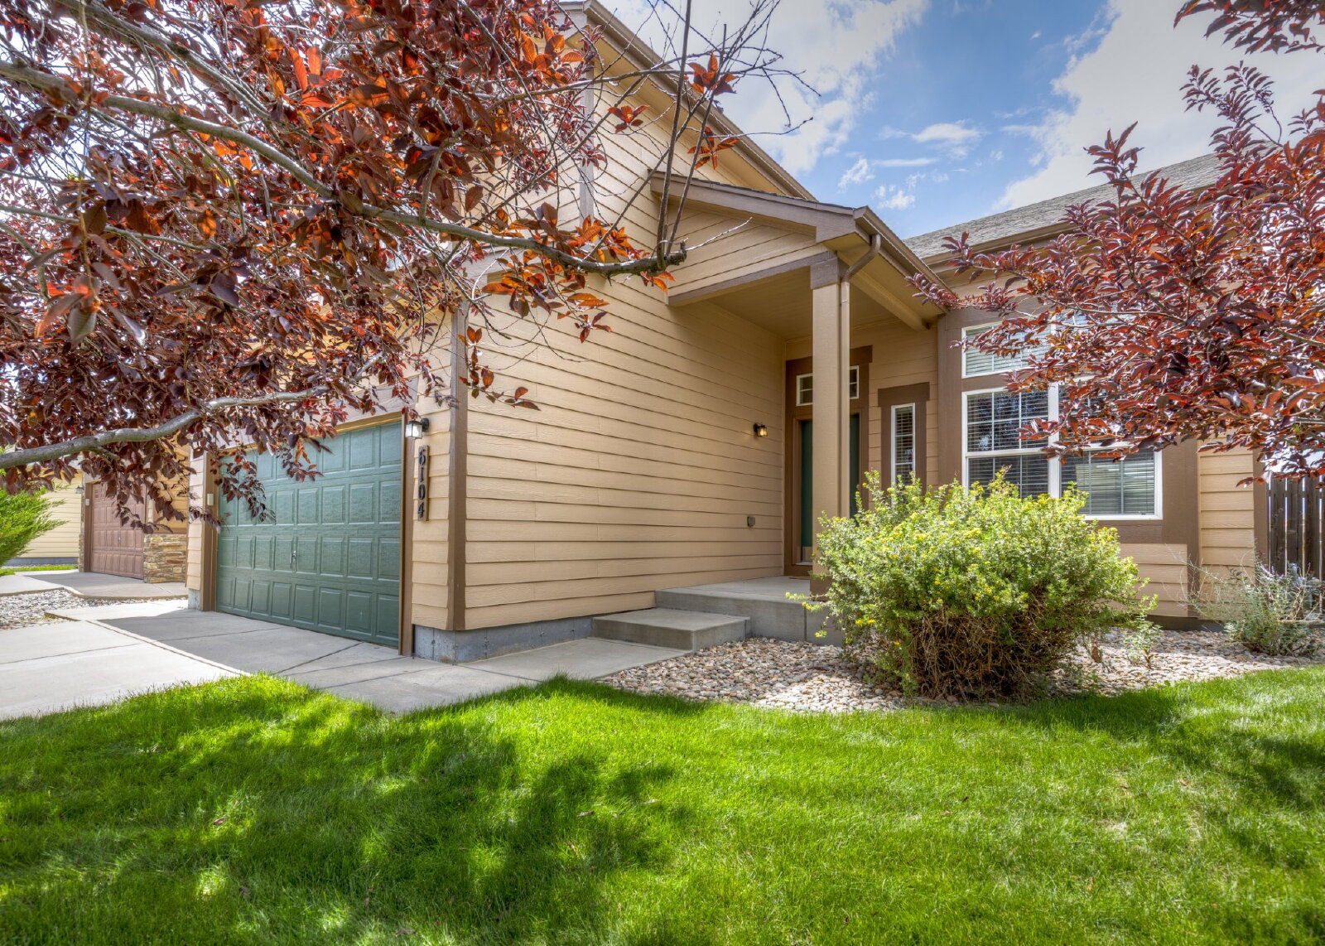
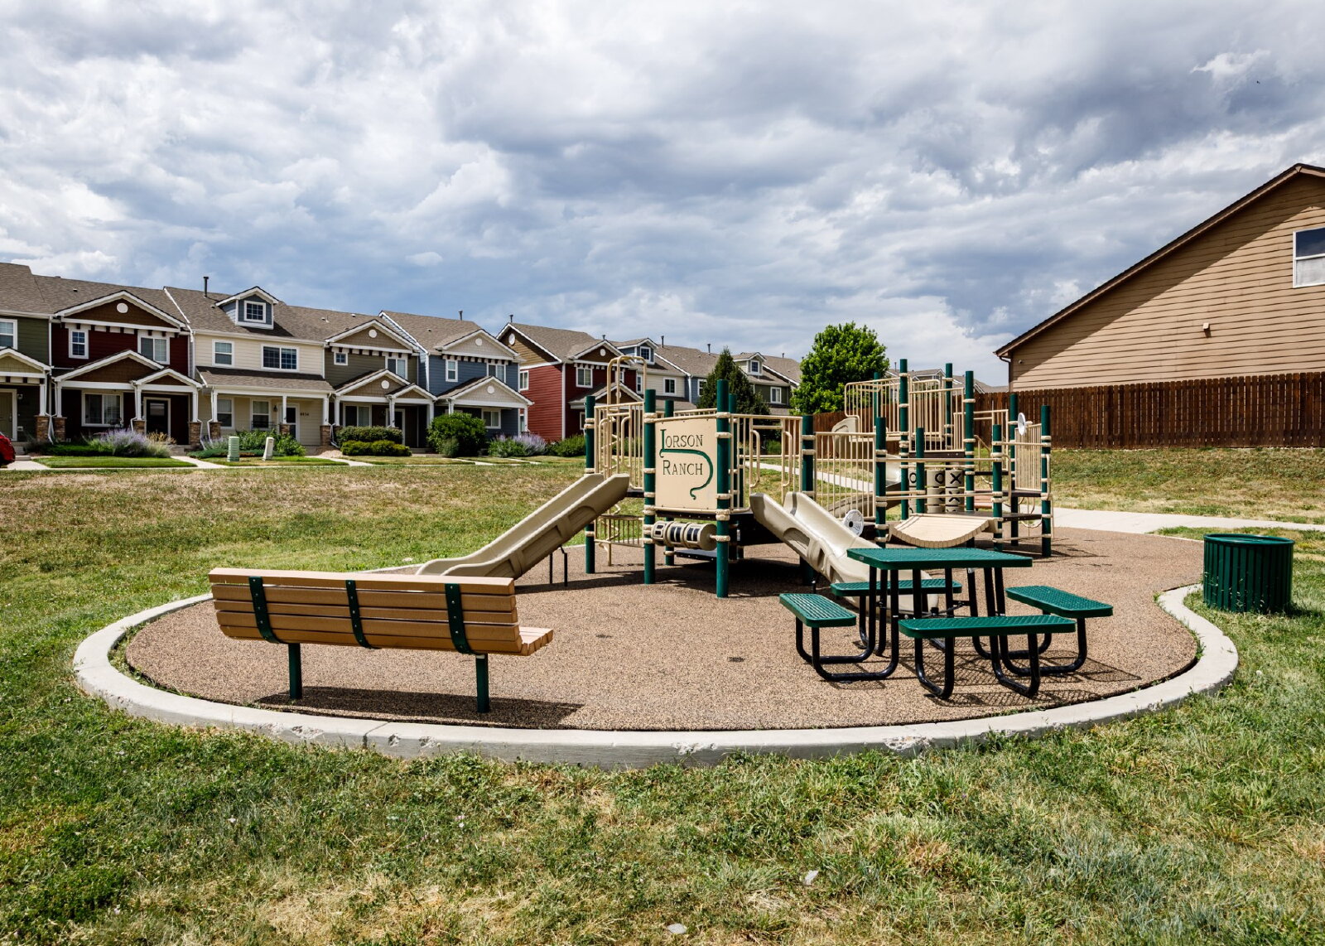
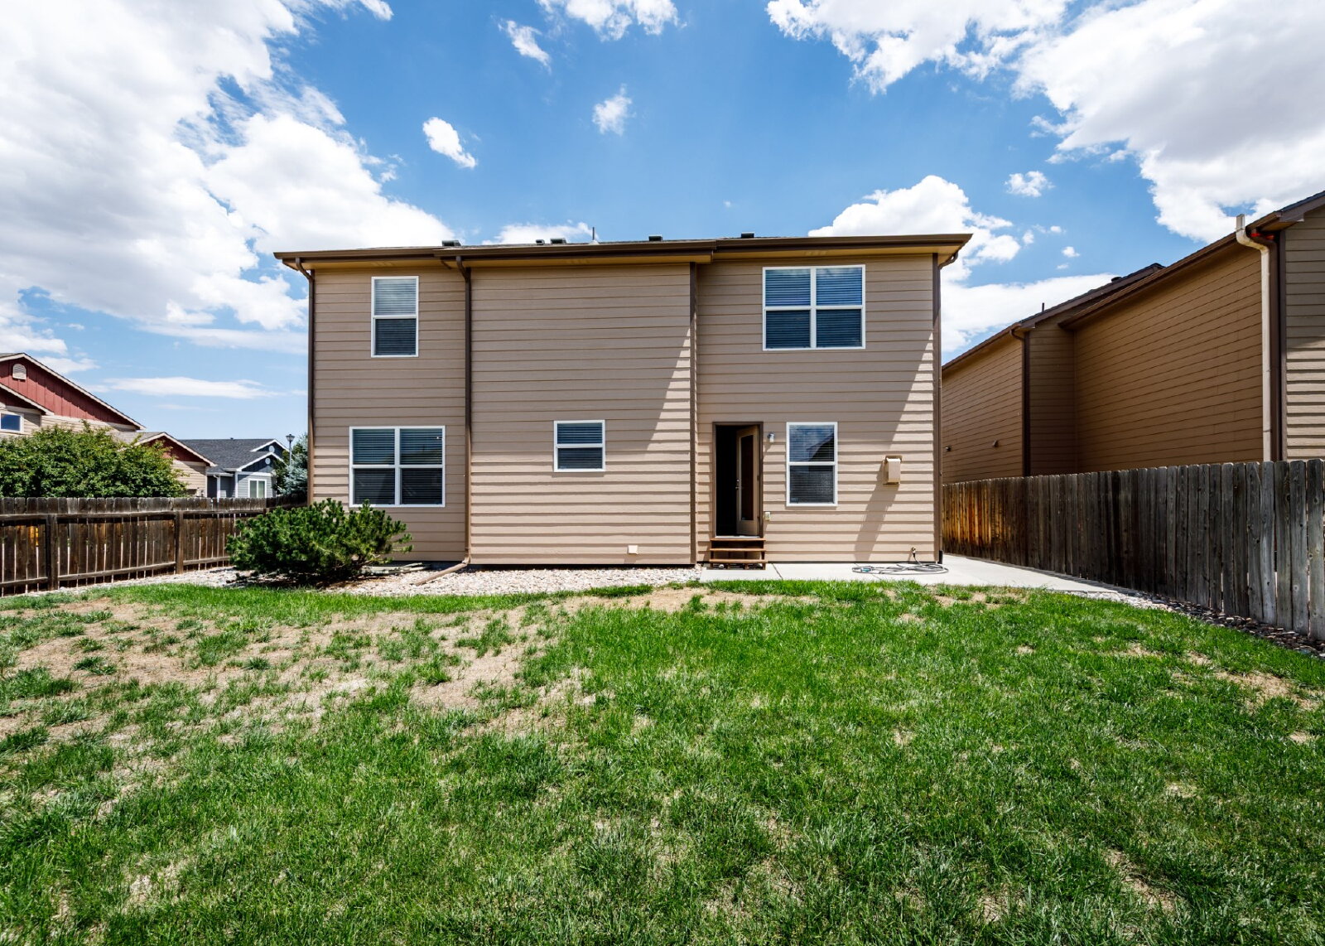
Outside, enjoy a fully fenced backyard that's perfect for pets, play, or relaxing evenings. Situated on a desirable corner lot, the home is surrounded by mature trees and is just a short walk to the neighborhood park.
This pet-friendly home combines generous living space, thoughtful design, and an unbeatable location, making it the perfect place to call home.
Convenience continues on the main level with a powder room and a laundry room complete with a washer and dryer.
Upstairs, you'll find a generous primary suite featuring a large walk-in closet and a private five-piece en-suite bath with a double vanity, soaking tub, and separate shower. The additional bedrooms are all generously sized with spacious closets and are conveniently located near a full bathroom. A large loft overlooking the main living area provides the perfect space for a home office, playroom, or additional living space.
The finished basement offers exceptional flexibility with a private living area, an oversized bedroom with a walk-in closet, and a full bathroom—making it an ideal setup for guests, multi-generational living, or added privacy.
Outside, enjoy a fully fenced backyard that's perfect for pets, play, or relaxing evenings. Situated on a desirable corner lot, the home is surrounded by mature trees and is just a short walk to the neighborhood park.
This pet-friendly home combines generous living space, thoughtful design, and an unbeatable location, making it the perfect place to call home.
Security Deposit Description
Equal to one month rentPet Restriction
2 Dogs up to 70lbs each, $300 pet deposit per pet, $35 per month pet rent.Parking
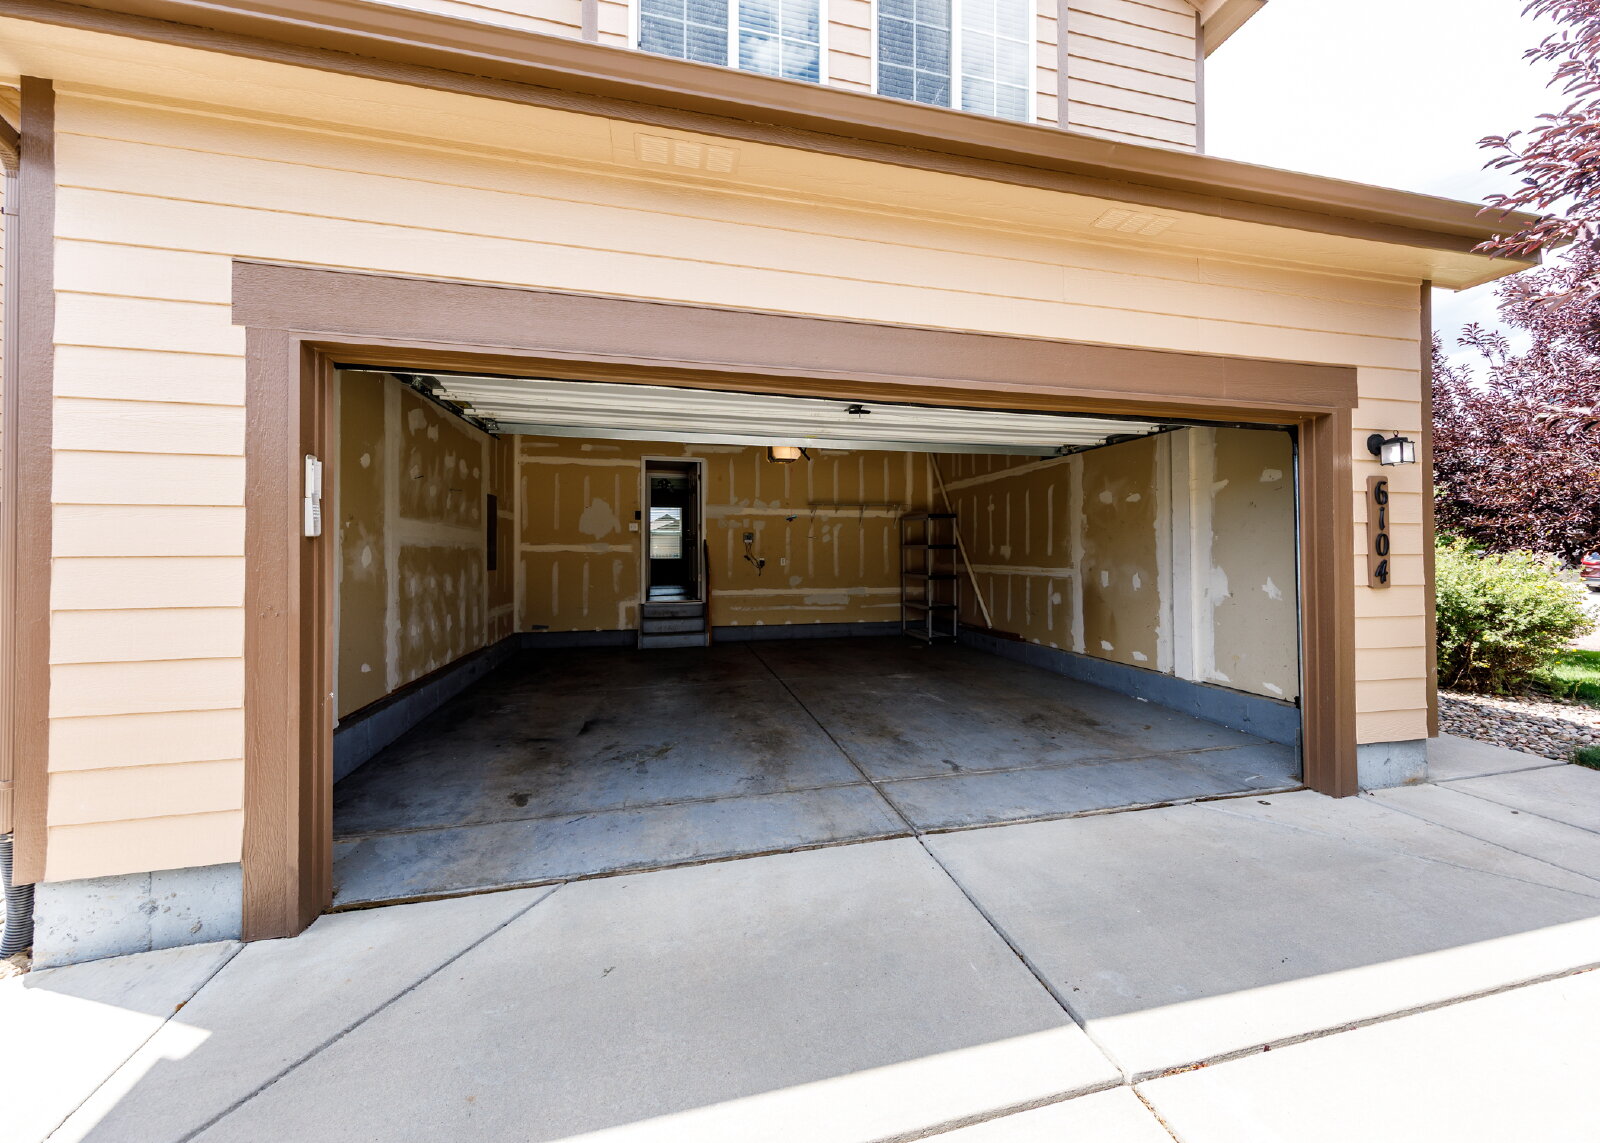
Attached Garage | Number of spaces: 2Features and Amenities
Amenities
- Air Conditioning
- Ceiling Fan
- Dryer
- Fireplace
- Garage
- Gas Heat
- Storage
- Walk In Closet(s)
- Washer
- Window Coverings
Community
- Playground
- Walking Trails
Flooring
- Carpet
- Ceramic Tile
- Hardwood
Kitchen
- Dishwasher
- Disposal
- Double Oven
- Gas Stove
- Granite Countertops
- Island
- Microwave
- Pantry
- Refrigerator
Outdoor
- Fence
- Lawn
- Sprinkler System
Rooms
- Bonus Room
- Dining Room
- Family Room
- Finished Basement
- Great Room
- Living Room
- Loft
- Primary Bath
- Primary Bedroom